
Community Facilities and Utilities
Vision
Newmarket shall strategically invest in community services, educational institutions, and its facilities to improve the well-being of the community. Guided by innovative and solutions-driven approaches, Town staff, elected officials, and volunteers seek to implement measures to ensure resiliency for community facilities through proactive land use planning and capital investment initiatives. The Town prioritizes these investments by employing a balanced approach that integrates thoughtful strategies for community growth and preservation.
Vibrancy
Public facilities play a critical role in enhancing the vibrancy of community life, offering spaces where residents can engage in social activities, access services, and participate in local events. The presence of well-maintained parks, libraries, recreational facilities, and other venues adds color and energy to neighborhoods, fostering a sense of belonging and community spirit.
Newmarket’s municipal facilities are important community assets that the Town has developed and maintained over many years. The use of a majority of these facilities has evolved over time, often being repurposed with each generation’s different priorities and needs. These facilities are important public spaces that contribute to Newmarket’s sense of place and community.
Municipal Facilities
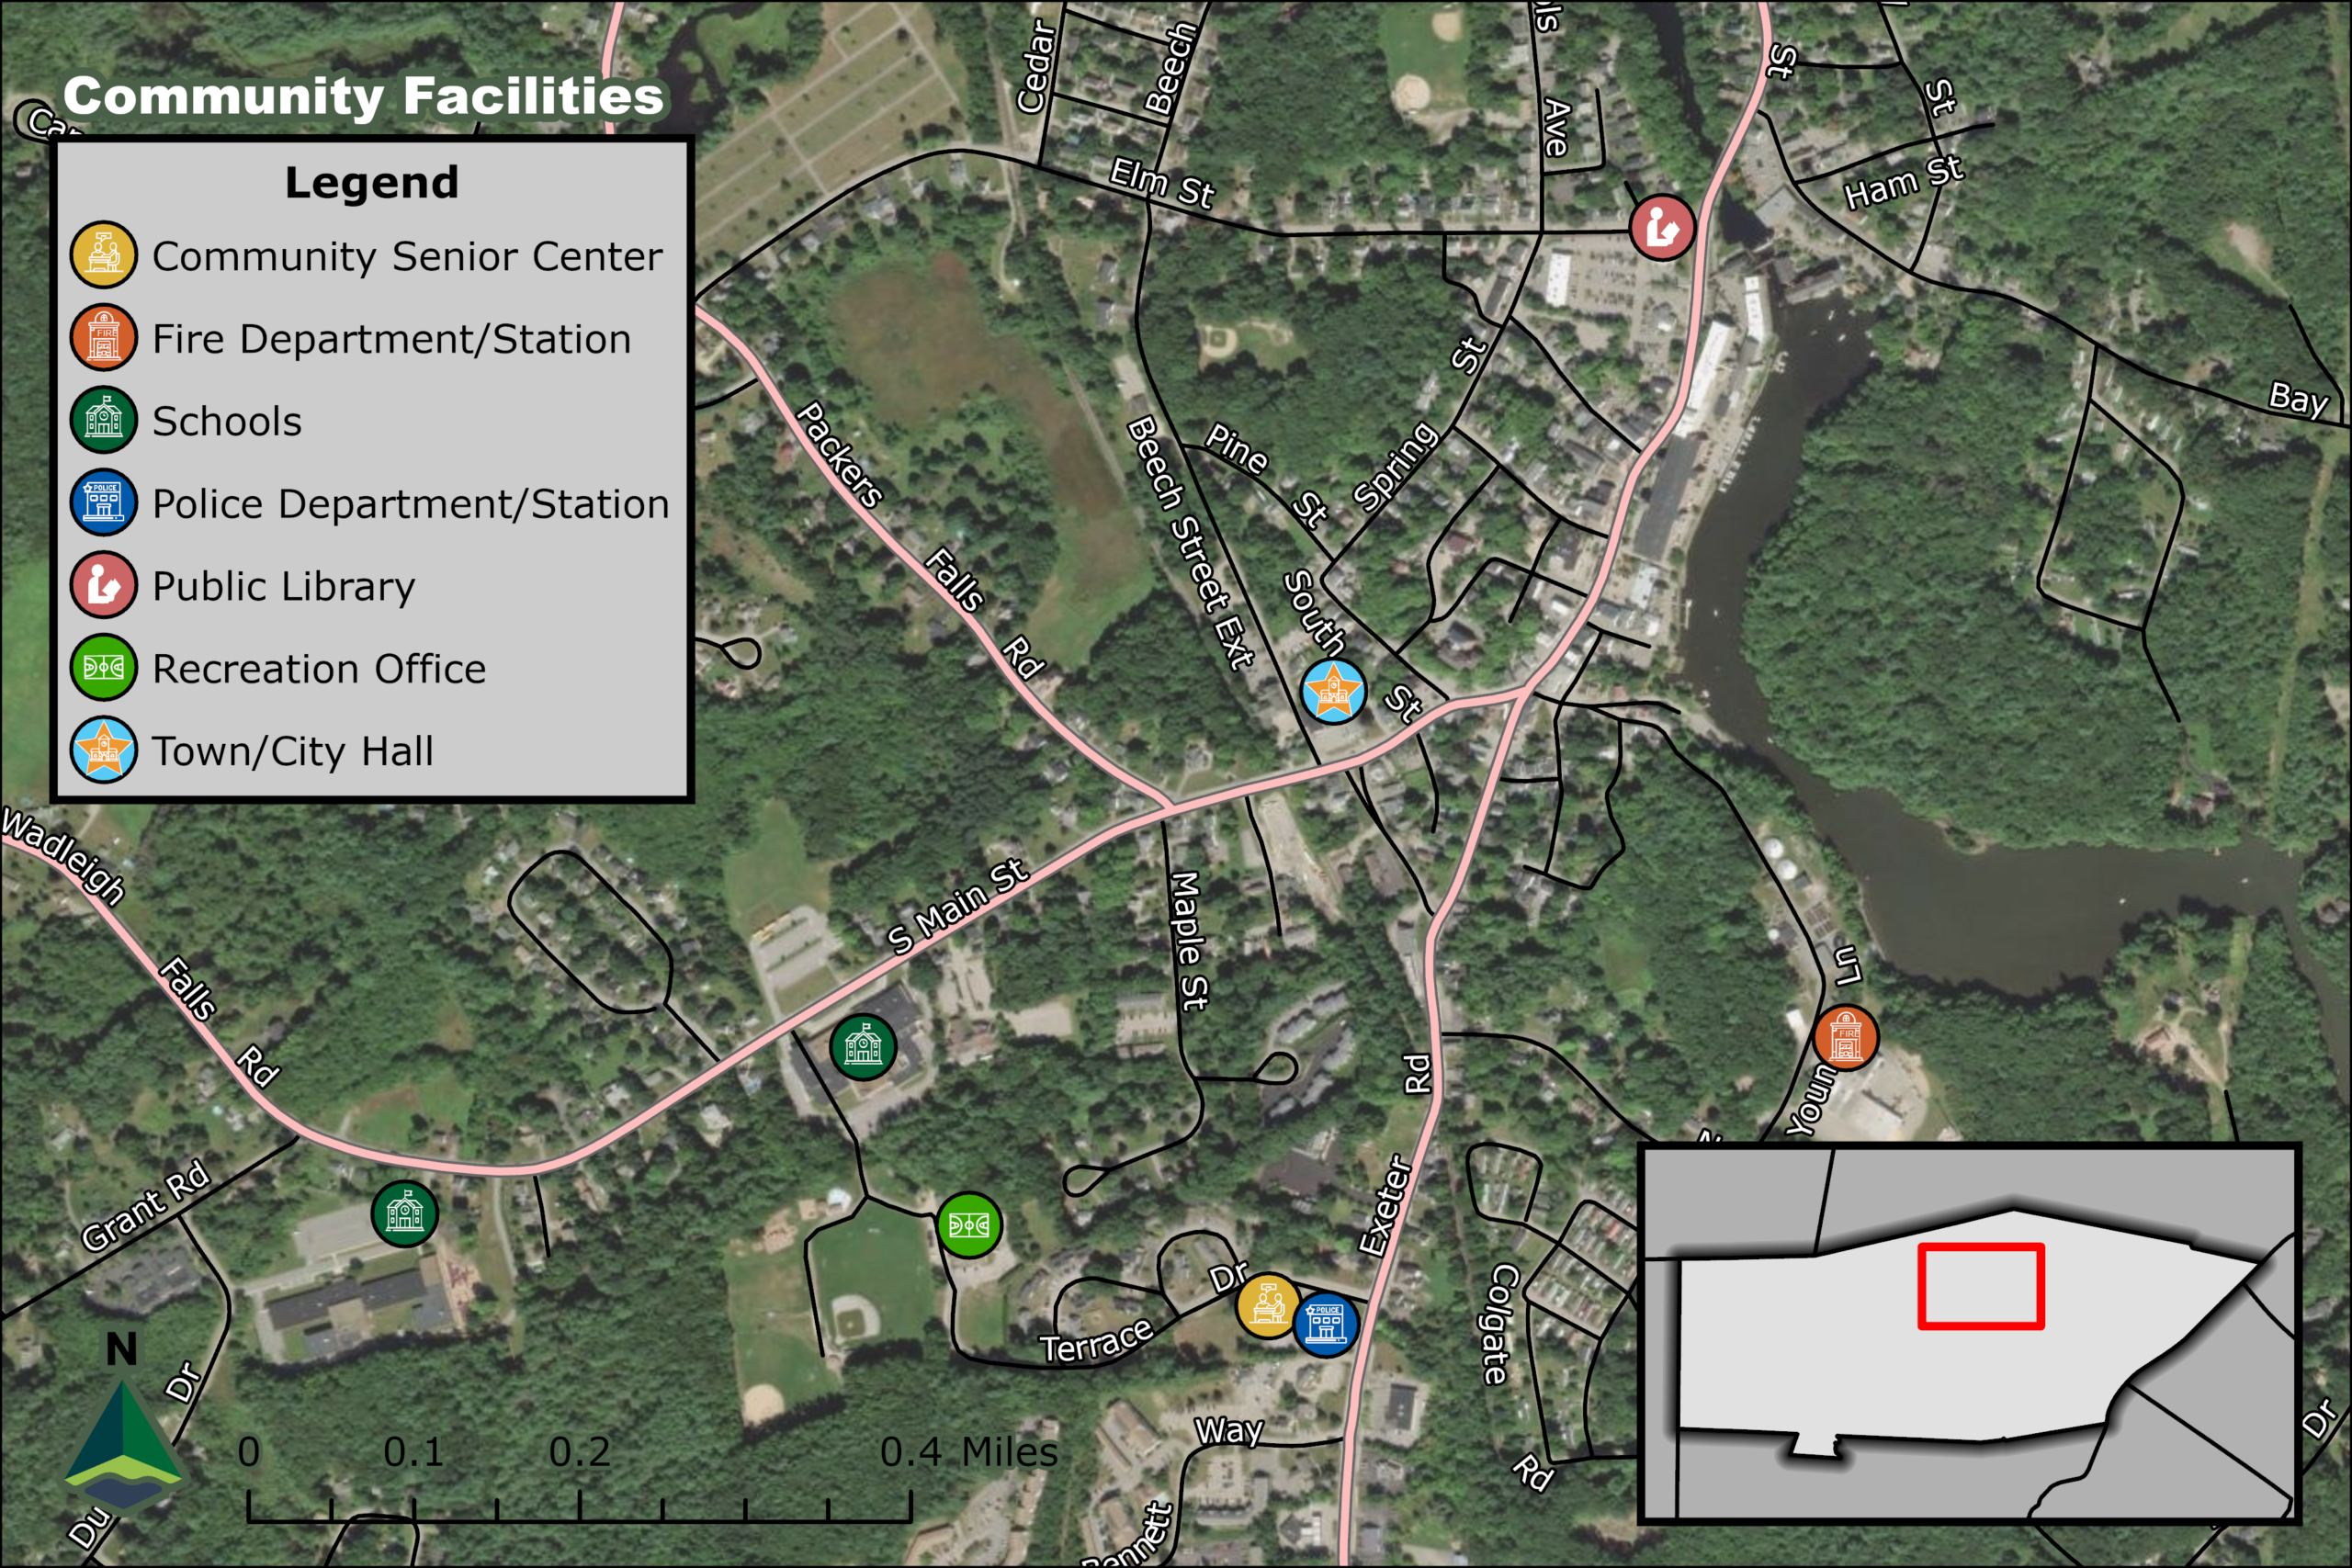
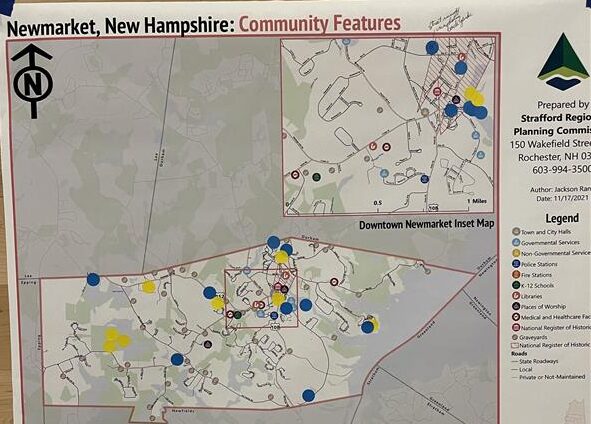
In 2018, the Town conducted a Facilities Survey of municipal departments, followed by the completion of a comprehensive Facilities Master Plan in 2023 (see 2023 Final Facilities Report). The Plan focuses on the preservation and potential redevelopment of current facilities, as well as the identification of new facilities to address the Town’s municipal needs over the next decade and beyond. The Plan presents in-depth condition assessments of the Police Department, Town Hall and former Water Treatment facilities, and high-level overviews of the Community Center, Public Works/Fire Department, Sunrise-Sunset Senior Center, Public Library, Historic Fire House, and Beech Street Community facilities. The Plan also evaluates program and space needs analysis for municipal departments.
The key findings from the Plan include specific recommendations for the Police facility, an overview of current Town Hall issues, as well as its use and organization. It also provides development options for Town Hall, DPW/Fire Department, Beech Street Community Building, and the old Water Treatment Facility. The Plan notes that there are no significant facility or space needs for the Fire and Public Works Departments as they have recently expanded to add usable space within the existing facility. Nevertheless, the Town should continue to make incremental improvements to the facility as needed and maximize grant funding opportunities to accommodate operational demands
The Plan discusses potential opportunities for underutilized facilities such as the Historic Fire House, Beech Street Community Center, and the old Water Treatment Facility while concluding with a recommendation to engage in specialized planning for the Recreation Department and the Newmarket Public Library.
The Plan focuses on four primary recommendations:
- Renovate and expand existing Police Station & Develop Beech Street Site for Senior Center
- Renovate and expand existing Town Hall Building
- Utilize Old Water Treatment Building for Redevelopment
- Undertake Detailed Library and Recreation Studies to Guide Future Efforts
Prioritization of the physical reorganization and renovation of the Town Hall and Police facilities is highlighted in the Plan while presenting accompanying preliminary feasibility concepts and budgets for the Town’s consideration. Together with the feasibility analysis, respondents to the 2024 Master Plan Survey were asked to prioritize improvements to various town owned or operated facilities (e.g., the Community Center, Town Hall and Police facilities) into short-, medium- and long-term priorities (see Appendix A Question 5). Considering only a portion of the town’s population participated in past outreach events, confirmation is needed via additional public engagement and outreach efforts to prioritize, plan and fund these improvements.
Equally important to future facility planning efforts is the allocation of resources to study the Newmarket Transfer Station and water management operations. The Department of Public Works operates the Transfer Station and administers the Town’s curbside rubbish and recycling contracts. Additional public outreach and engagement should be conducted to determine whether the Town should continue to provide transfer station services or to transition over to curbside waste management exclusively. Furthermore, the Town owns a capped landfill that should be evaluated for future opportunities as the Town grows – potential uses could be as a recreation node, art walks or biking/trail system.
School District Facilities
The Newmarket School District also conducted a facilities planning assessment in 2023 for the Newmarket Elementary School, Newmarket Junior Senior High School, and the Newmarket School District Annex (see Newmarket School District CIP). The reports provide recommendations for short- and long-term capital needs that the Town should anticipate from 2025 through 2043. For each facility, the consultant examined and assessed the site’s systems, building mechanical and electrical systems, building architectural systems, and interior areas. The Capital Improvement Committee developed short- and long-term funding strategies to address ongoing repair and upkeep of facilities, replacement cycles for equipment and planning for larger capital improvement needs that will arise from aging facilities.
The primary goals include:
- Short-Term: Implement a high-quality maintenance and improvement plan for regular, ongoing maintenance of facilities and equipment, extending lifespans as long as possible.
- Long-Term: Develop a schedule and funding plan for larger capital projects such as roof repairs and HVAC equipment replacement. Create an annual warrant article each year that would add a set amount to the existing School Improvement Capital Reserve Fund.
- Future Expansion/Strategic Investment: Annually evaluate the 10-year funding plan to determine when larger enhancement projects (ie. Athletic field/complex development, solar field development, etc.) might best fit in with existing capital needs.
- Avoid Tax Impact “Spikes and Valleys”: Budget for routine and regular maintenance at the same level each year, contribute an annual set amount for the annual warrant article to add funds to the CRF to “flatten out” the funding needed for the next 10 years, minimizing variability year-to year in local tax burden.
- Revisit the CIP plan every 5 years to ensure that capital improvement needs have not changed, and funding needs are being met.
To fund the range of improvements needed, the School District proposes annual funding levels for the Capital Improvement Plan that range from $200,000 per year (FY24-27), $240,000 per year (FY28-33) and $270,000 per year (FY33-43).
Respondents to the 2024 Master Plan Survey were asked to indicate their support of school district facilities being made more climate responsive to support school and community needs by adding generator capacity or central air conditioning to school facilities. There was strong support for both improvements – Central air conditioning 66% and Backup generator capacity 57% (see Appendix A Question 4).
Vibrancy Goals
- Conduct additional community outreach to help inform priorities during the planning of renovation and/or expansion of municipal facilities.
- Determine appropriate disposition of underutilized facilities.
- Undertake detailed library and recreation studies to guide future efforts.
- Implement high-quality maintenance and improvement plans for regular, ongoing maintenance of all facilities and equipment, extending lifespans as long as possible.
- Develop a schedule and funding plan for larger capital projects such as roof repairs and HVAC equipment replacement.
- Seek to annually evaluate and improve the Capital Improvement Program process to ensure funding requests align with the Master Plan goals.
Connectivity
A well-connected community provides safe, efficient, and economical community utilities to support the needs of its residents and businesses.
Newmarket’s transportation network of streets, trails, and bike routes is fundamental to the Town’s physical connectivity. Pedestrian safety was ranked the highest transportation priority in the 2024 Master Plan Survey, and maintaining and expanding walkability is identified as a primary goal in the Transportation Chapter [link]. Newmarket’s sidewalks provide convenient connections primarily in the village core and on adjacent roadways.
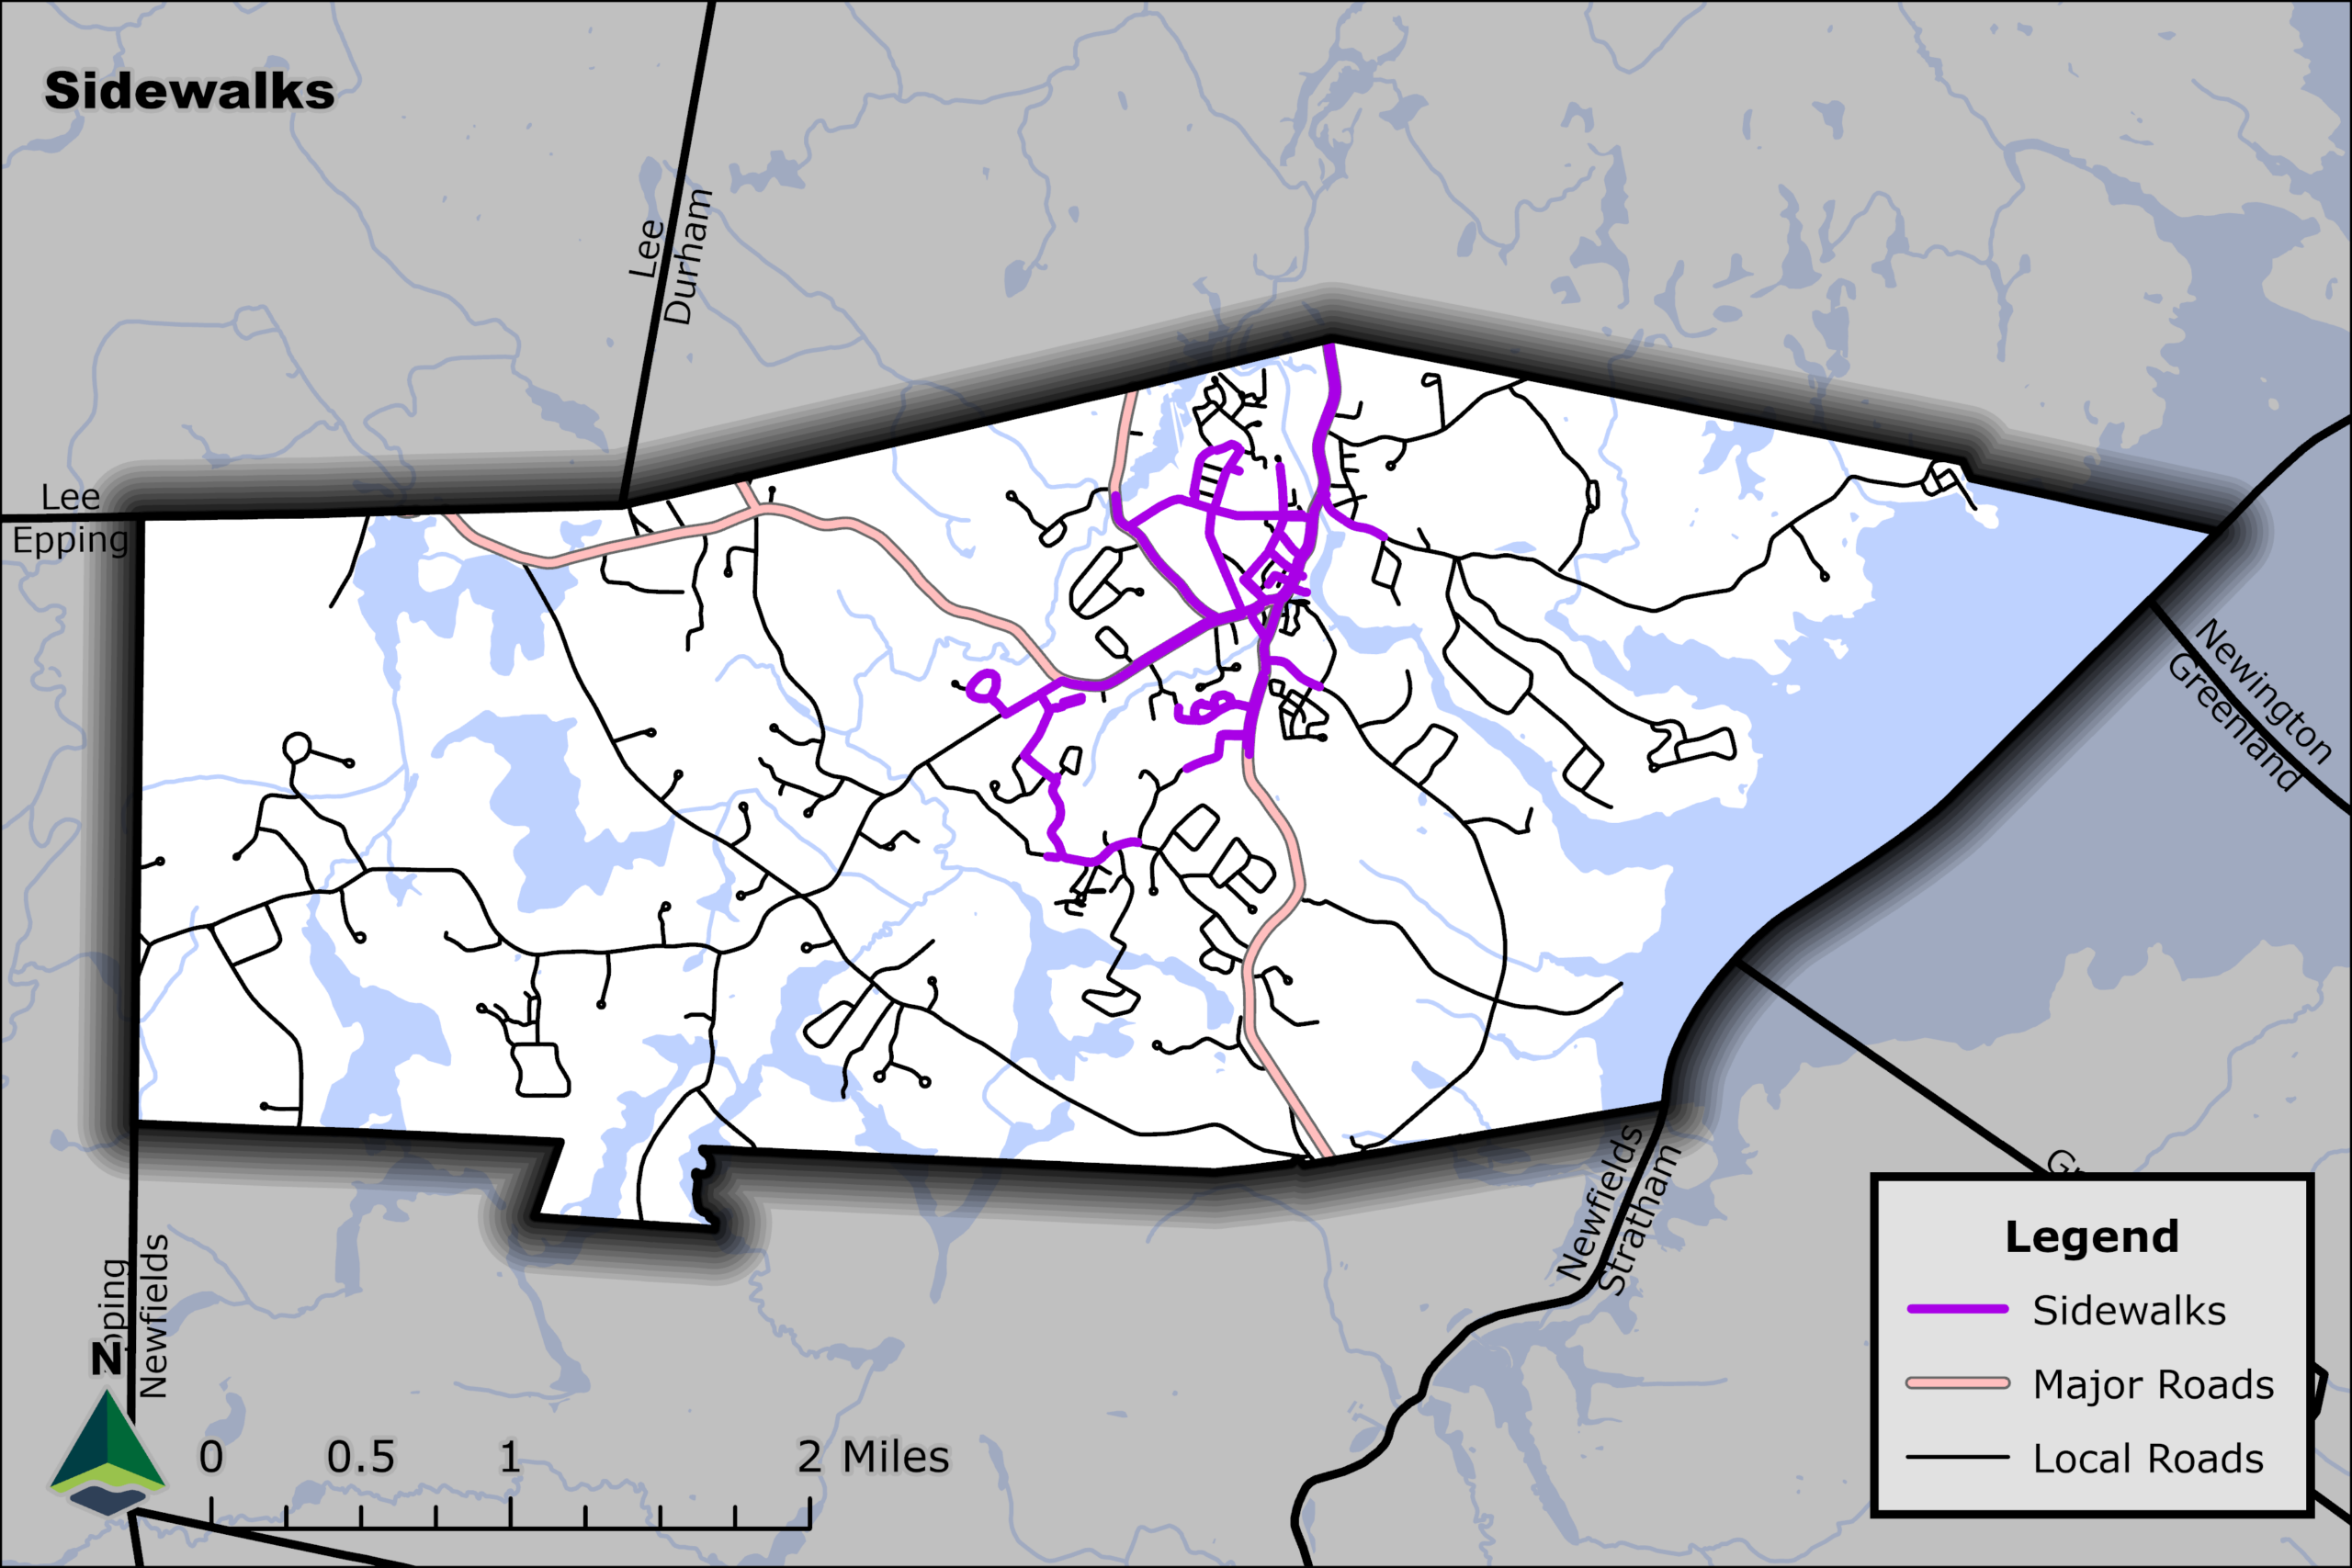
In 2019 Underwood Engineers developed a Sidewalk Expansion Plan for the installation of asphalt sidewalk with vertical granite curb along New Road, Young Lane, South Main Street, Grant Road, Maple Street, Bennett Way, Hersey Lane, Salmon Street and Piscassic Street. These roadways are all located in high-density neighborhoods containing a high volume of both pedestrian and traffic. The Town began implementation of the plan in 2022 and is currently working to install sidewalks over the next 5 to 6 years, as funded through the Town’s CIP. The work is being completed by DPW Staff with assistance from frequently used contractors to reduce the overall cost of construction.
Many of Newmarket’s more rural roadways could also be appropriate and safe for walking and biking where there is lower traffic volume and safe shoulders. The Bicycle Level of Stress (BLTS) map below shows roadways in Newmarket where most people feel comfortable and safe biking and which roadways cause the most stress.
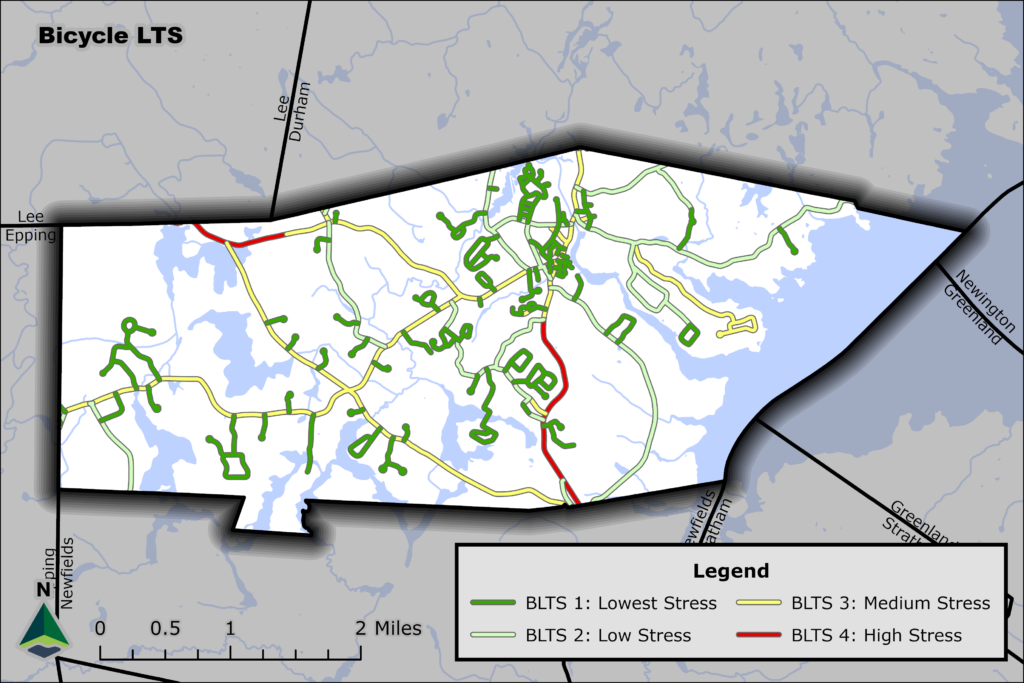
The SRPC is currently completing a Pedestrian Level of Stress (PLTS) analysis for Newmarket that will provide additional input into creating and mapping pedestrian and bike friendly routes within Town, allowing people to access most parts of Town without having to use vehicles. Additional aspects of connectivity are discussed in other Master Plan chapters such as Transportation, Recreation, Open Space Plan and Downtown Riverfront [link to chapters].
Newmarket’s water and sewer utilities are also important for Newmarket’s connectivity, internally and within the Seacoast region. They are community assets which are often a driver for growth and require careful and considered planning to ensure Newmarket’s future growth and prosperity. The Town’s Environmental Services Water and Sewer Divisions are responsible for the Town’s drinking water and wastewater disposal services, ensuring that they are high-quality, cost effective and in compliance with all regulatory requirements. It should be noted that several neighborhoods in Town are served by private water systems including Shanda Road and Moody Point.
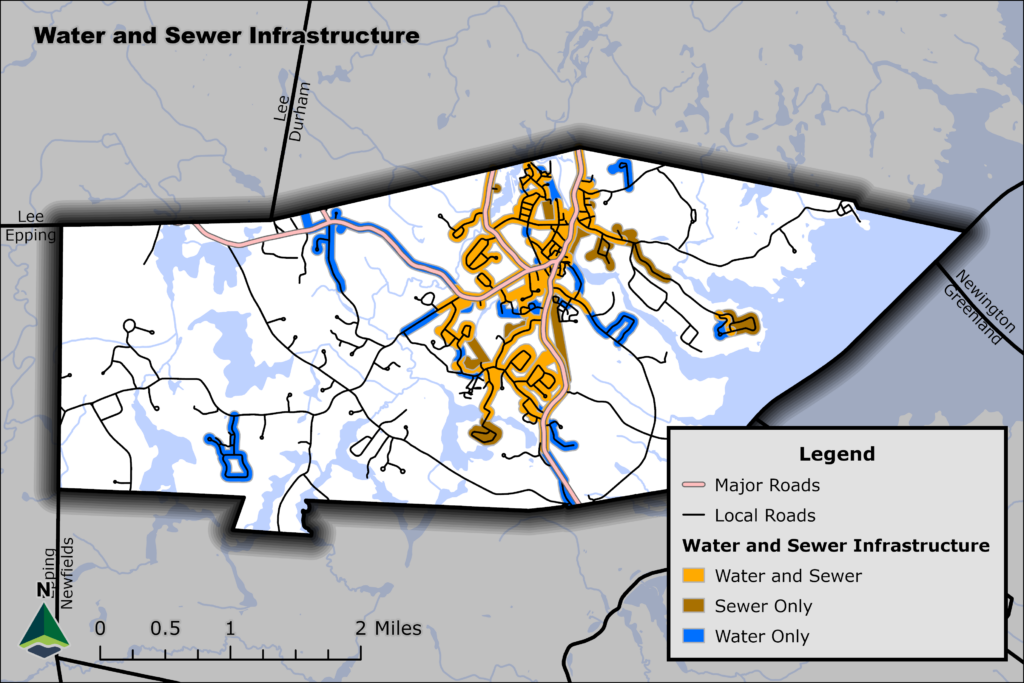
The Town has conducted several long-range planning studies of the water and wastewater systems over the last decade including: Water System Master Plan (2025); Twenty Year Water and Wastewater System Build-Out Study (2017); Ten Year Water System Capital Improvement Plan (2018); Nitrogen Control Plan (2018); Great Hill Water Tank Inspection (2018); and Corrosion Control (2016).
The Water System Master Plan, completed by Underwood Engineers in 2025, evaluates the current water system (water quality, source, treatment, distribution and storage, and operations), projects future supply and demands, and provides a Capital Improvements Plan to guide future growth and improvements through 2045. The Plan estimates that the current water supply is adequate to meet future demands and could support future expansion within Newmarket or within the region to interconnect with adjacent water systems. Should demand exceed the projections, there are options to increase the Town’s water supply which include artificial recharge of the Newmarket Plains Aquifer and relocating the Bennett well. To help off-set the costs to maintain and replace these facilities, the Capital Improvement Plan provides guidance to the Town Manager on funding allocations to respective capital reserve funds. The recommendations includes a forecast of anticipated funding requests for near-term projects over the next 6 years as well as future projections beyond that timeframe.
The Twenty-Year Water and Wastewater System Buildout Study, completed by Wright-Pierce in 2017, evaluates the water and wastewater treatment systems to accommodate potential future growth. The Study discusses the limitations on Newmarket’s wastewater treatment plant, examines potential impacts of various build-out scenarios, and recommends a variety of demand management options including changes to zoning. The wastewater treatment facility underwent significant upgrades in 2017, and the Town has developed a capital improvements plan to continue to maintain and make improvements. Environmental Services is currently in the process of developing a Master Plan for the Wastewater System, which would include operations, staffing, collection system improvements and expansion, wastewater treatment plant improvements due to the impacts of changing regulations, and solids disposal. It will also identify the Wastewater Department needs, estimated costs, personnel and impacts.
Connectivity Goals
- Continue to improve bicycle and sidewalk infrastructure.
- Implement recommendations from the 2025 Water System Master Plan.
- Complete and implement a Master Plan for the Wastewater Treatment Facility.
Affordability & Accessibility
Community facilities and utilities are planned for, maintained, and replaced through thoughtful and careful planning, avoiding significant “peaks and valleys” in the tax rate, keeping the Town stable, affordable and accessible.
The Town is committed to providing residents with adequate access to community facilities while maintaining cost efficiency. It is imperative for the Town to consistently evaluate the availability of appropriate infrastructure to all residents and assess the equitable distribution of community services throughout the municipality.
Newmarket has an active Capital Improvement Program (CIP) Committee that includes representatives from the Town Council, School Board, Planning Board, Budget Committee as well as the Director of Community Development and the Town Manager. The CIP is updated on an annual basis and is based on project requests for facilities and equipment submitted by town departments that span a six-year timeframe. Requests cover major municipality facility repairs, purchasing vehicles, roadway improvements, stormwater management measures; water and wastewater facilities; as well as recreation, library and school facilities and equipment. The CIP Committee reviews and evaluates the requests, ranking them as urgent, compulsory, necessary or desirable. The resulting recommendation schedule is then sent to the Budget Committee for consideration and inclusion in the Town’s annual budget.
The most recent CIP (2025 – 2031) was adopted in September 2024 and includes funding requests for maintaining municipal equipment and vehicles, roadway maintenance and improvements, sidewalk expansion, ensuring compliance with the NH MS4 Stormwater discharge permit, stormwater management, and water and wastewater facility upgrades.
Accessibility / Affordability Goals
- Revisit the CIP plan annually to ensure that capital improvement needs have not changed, and funding needs are being met and to determine when larger enhancement projects might best fit in with existing capital needs.
- Budget for routine and regular maintenance at the same level each year, contribute an annual set amount for the annual warrant article to add funds to the CRF to “flatten out” the funding needed for the next 10 years, minimizing variability year-to year in local tax burden.
Resiliency
A resilient community can withstand, recover or adjust to adversity or change.
As a Seacoast community, it is critical to plan for a resilient public infrastructure that can withstand and quickly recover from increased flooding and sea level rise and sever storm damage. The Town’s Multi-Hazard Mitigation Plan, updated in 2025, considers natural, technological, and human-caused hazards and focuses on ways the Town can reduce or eliminate long-term risk to human life and property.
The Hazard Mitigation Plan examines the overall vulnerability and risk that climate change poses to the Town, including all types of natural hazards (flooding, drought, extreme temperatures, severe winter weather and wildfire), as well as technological hazards due to aging infrastructure and contaminants. Human-caused hazards such as cyber-attacks and mass casualty are also touched upon. The Plan proposes a wide variety of mitigation strategies and actions to enhance the Town’s resiliency to anticipated hazards. The actions range from educational and public awareness campaigns to personnel training, purchasing equipment, regulatory changes and facility upgrades.
As a seacoast community, Newmarket is particularly susceptible to flooding events. Combined with expected sea level rise, there are infrastructure improvements that should be considered to ensure that the town can withstand and recover more quickly from these events. The 2024 Master Plan Survey asked respondents to rank stormwater challenges in Newmarket. The highest priority was to deal with and prevent pollutants from entering local waterways, followed by mitigation of localized flooding and replacing aging and/or undersized storm drain systems [see Appendix A Question 6]. At the Fall 2024 Master Plan Workshop, people identified areas where they have experienced flooding in Town.
The areas of concern included:
- Grant Road between Ash Swamp Road and Neal Mill Road
- Area along the Lee Town line near Jan Lane
- Wadleigh Fall Road (NH 152) between Langs Lane and Grant Road
- Durham Town line near river
- N. Main Street near Pulaski Drive
- Cushing Road area
- Between Birch Drive and Stevens Drive
- Exeter Road/Short Street/Prescott Street
- End of Treatment Plant Road
- Near intersection of N. Main Street and Central Street
- Off of Elm Street near Elm Court
- New Road near Route 108
- New Road near Newfields Town line
The Town’s Engineering Department is responsible for planning improvements to roadway and stormwater infrastructure and oversees capital projects to ensure that they are constructed to be durable, efficient, cost effective and safe. Under the National Pollutant Discharge Elimination System (NPDES), Newmarket’s urbanized municipal separate stormwater sewer system (MS4) is required to maintain and implement a Stormwater Management Program (SWMP) for the designated area shown on the NPDES Phase II Stormwater Program map.
The Town Engineer coordinates the SWMP which is updated annually to comply with the terms of the permit. The SWMP is a ‘living document’ intended to be revised and updated as needed, but at a minimum, annually. The primary goals of the SWMP are to reduce the discharge of pollutants from the MS4 to the maximum extent practicable, to protect water quality, and to satisfy the appropriate water quality requirements of the Clean Water Act (CWA).
To achieve these goals, the Town implements certain Minimum Control Measures (MCMs), which include:
- Public Education and Outreach (see Stormwater Resources)
- Public Involvement/Participation
- Illicit Discharge Detection and Elimination (IDDE) Program
- Construction Site Stormwater Runoff Control
- Post-construction stormwater Management in New Development and Redevelopment Projects
- Pollution Prevention/Good Housekeeping for Municipal Operations
The Town of Newmarket received grant funding from NHDES toward development of a Stormwater Asset Management Program (AMP). DPW Staff is working with engineers from Wright-Pierce in development of that program. That work includes bringing existing GIS data, drainage studies, condition assessments and evaluations, and institutional system knowledge into a comprehensive and consistent management program, much like the plans/programs that the Town has for water and wastewater systems. In development of a Stormwater AMP, the Town will receive a written User Manual including standard operating procedures (SOPs) and workflows for GIS data collection, determining and updating condition assessments, updating risk assessments and updating asset prioritization for repair/replacement. It is anticipated that the AMP User Manual will include identification and prioritization of stormwater infrastructure upgrade projects that will be undertaken in the coming years to maintain acceptable levels of service.
Like many communities throughout New England, the Town of Newmarket is facing challenges presented by aging infrastructure, diminishing state and federal funding, increasing demands from stakeholders and a more complex regulatory environment. Development of a Stormwater AMP will provide the Town with a valuable planning and decision-making tool for use in maintaining and upgrading stormwater system infrastructure.
Resiliency Goals
- Minimize loss and disruption of human life, property, the environment, and the economy due to natural, technological, and human-caused hazards through a coordinated and collaborative effort between federal, State, and local authorities to implement appropriate hazard mitigation measures.
- Enhance protection of the general population, citizens, and guests of Newmarket before, during, and after a hazard event through public education about disaster preparedness and resilience and expanded awareness of the threats and hazards which face the Town.
- Promote continued comprehensive hazard mitigation planning to identify, introduce, and implement cost effective hazard mitigation measures.
- Address the challenges posed by climate change as they pertain to increasing the risk and impacts of the hazards identified within this plan.
- Strengthen Continuity of Operations and Continuity of Government to ensure continuation of essential services.
Appendix
This chapter does not have an appendix.