Housing Chapter
Vision
Newmarket strives to provide opportunities for owners and renters of all income levels and generations to live in accessible, attractive and affordable residences throughout town. The Town will strive to strategically connect housing developments to transportation options, existing neighborhoods, open spaces, and other amenities as a guiding principle to support the Town’s housing stock, foster a healthy tax base, and enrich community interactions. This will be accomplished in a thoughtful manner by ensuring future developments utilize existing infrastructure; harmonize with public spaces, neighborhoods, and existing building types; and reduce negative environmental impacts.
Vibrancy
A vibrant community is one that exudes energy and is full of activity and life. It is welcoming and friendly to all ages, supports cultural diversity, and provides economic opportunities.
For housing in Newmarket, vibrancy means continuing to provide opportunities for the creation of a wide range of housing types and densities, that foster a sense of place and community.
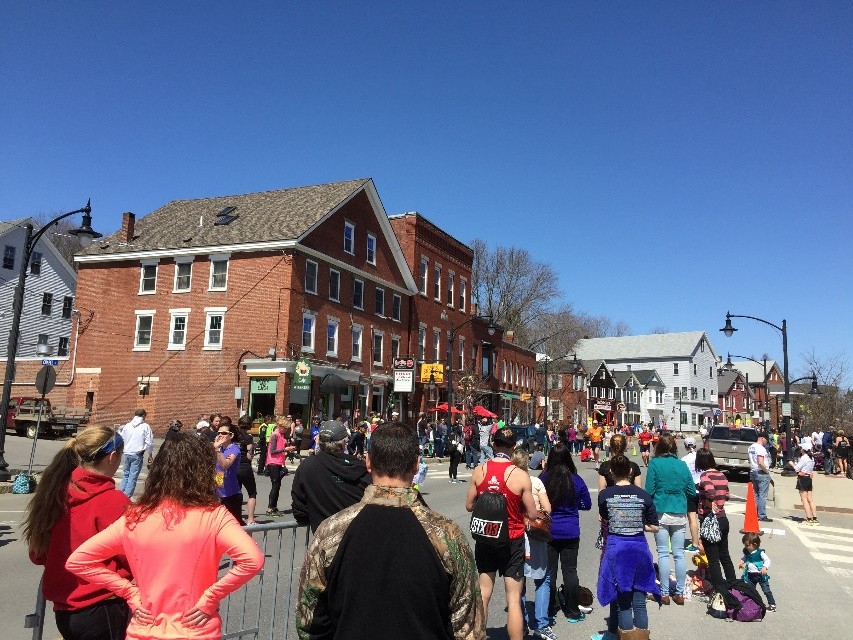
The Town of Newmarket is distinctive in the region and state as it displays wide variation in the age range of residents when compared to other New Hampshire towns. Newmarket’s total population was 9,430 in 2020 and is projected to increase by 1,192 more residents to a population of about 10,522 by 2040.
As of 2022, the largest age group in Newmarket is between 25 to 34, followed by 65 and over. With a median age of 38.5, Newmarket has one of the younger populations in the Seacoast region. Despite this, between 2012 and 2022, the Town experienced a marked decline in the under 18 and college age populations and a notable increase in the 25-to-39 and over 65 adult populations. It is important for the Town to continue to provide opportunities for a variety of housing types that meet the needs of people in different phases of life, maintaining a population with a balanced age demographic.
The shift in Town’s age demographics and population trends is reflected in the decrease in the number of people per household. A little over 40% of all households are made up of two people, while almost 30% only have one person. The average household size for owners is about 2.5 and for renters it is about 1.8. This is a regional and statewide trend caused by factors such as a declining birth rate and an aging population. It also indicates a need for smaller residences. Newly graduated young professionals and older adults may similarly seek smaller homes or rentals for a transitionary period, with the latter frequently requiring accessible arrangements such as single-story living.
There are a little over 4,200 households in Newmarket, and unlike most of the region, they are almost evenly split between owners and renters. Approximately 44% of homes are single-family detached homes and up to 45% of households rent, indicative of a diverse housing stock.
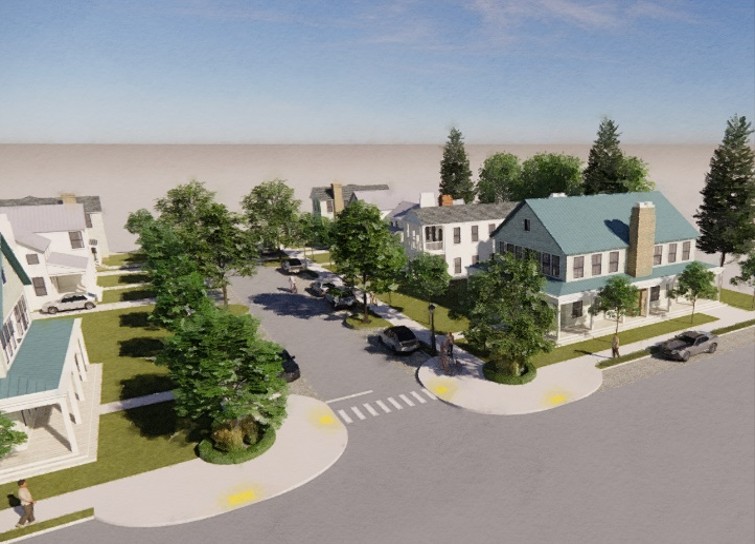
“…it would be nice if new infill development near downtown was encouraged and there were more good multi-family or townhouse options for those not looking to buy a home or only needing a smaller space.”
2023 Newmarket Housing and Open Space Survey
Newmarket’s current zoning allows for multi-family structures with higher densities in the urban and village sections of Town. This diversity in housing type lends to Newmarket’s vibrancy by attracting people from a wide swath of socioeconomic ranges. As a result, a diverse set of cultural and community events, such as fishing derbies, concerts in the park, community art gardens, and holiday celebrations, occur regularly. These events and gatherings are threads in the fabric that foster a sense of belonging and community. Newmarket is a desirable place where people want to be.
“Newmarket is home to a lot of thriving musicians and visual artists who need access to rehearsal space, communal makerspaces, and studio space for creating their work... If new or re-development in Newmarket for housing could include communal studio spaces for different types of creatives to contribute to the culture of Newmarket art/entertainment, I would never ever, ever leave Newmarket.”
2023 Newmarket Housing and Open Space Survey

To maintain and expand the Town’s vibrancy, it is important to understand the Town’s projected population growth over the next decade and beyond. Based on number of housing units needed to meet projected population and employment demand, the 2023 Regional Housing Needs Assessment projected that Newmarket would need an additional 756 units by 2040 (506 owner occupied and 249 rental units) to have a balanced housing market. The Town currently has 175 units that have been approved but are not yet constructed, 30 of which will be elderly (62+) affordable housing. The Town does not have any owner-occupied units that have been approved and not constructed.
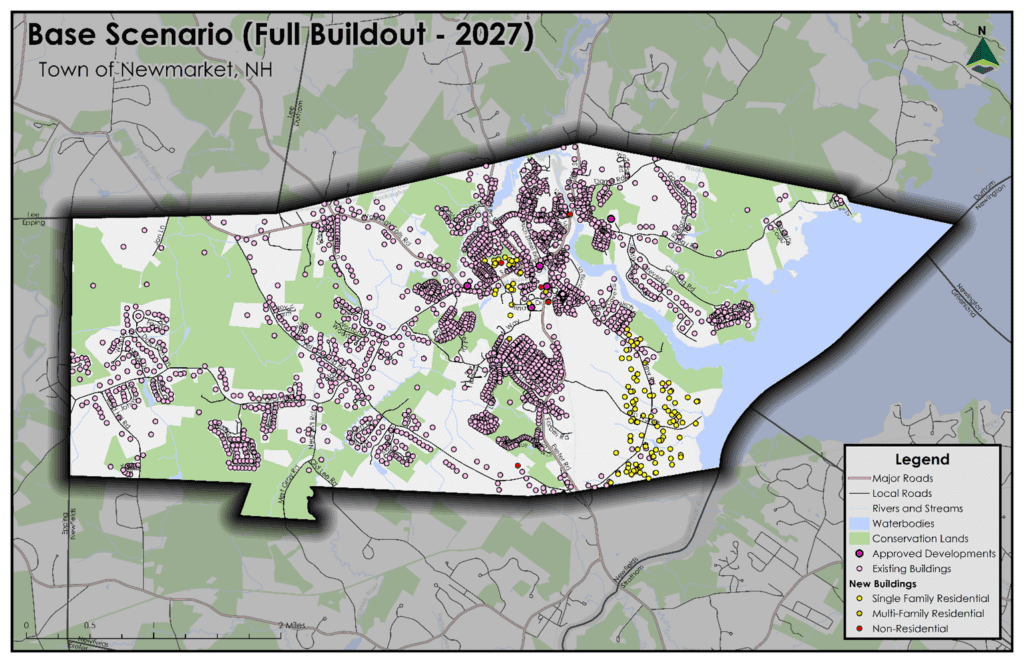
One analysis tool that the SRPC used to help the Town visualize current and future growth potential is CommunityViz, that models build-out scenarios using GIS. A build-out analysis is used to estimate and represent the amount and locations of future developments that could occur under a given set of regulations. Build-out analyses can be used to visually represent how land use regulations affect future development. CommunityViz takes inputs such as locations of existing buildings, minimum lot sizes, density requirements, set-back requirements, water and sewer availability, and zoning type allowances. The tool uses this data to model where future developments in the Town could occur. The map below shows the location of existing structures and expected growth based on current zoning regulations. Based on this analysis, under current zoning and existing conditions, there will be no more space to build in the Town of Newmarket by 2027.
The Town should continue to look at opportunities to create housing that addresses a range of housing needs, particularly what is needed to meet projected demand and to foster the town’s vibrancy.
Vibrancy Goals:
- Create and maintain housing stock that allows for ‘aging in place’ and ‘aging in community’
- Continue to provide opportunities for access to attractive owner and renter housing stock
- Continue to provide opportunities for improving the downtown area.
Connectivity
A connected community has efficient and safe links to daily needs such as between home, jobs, shopping, school, services, parks and open space, and provides welcoming and inclusive public places for social interaction.
Key take-aways from public engagement were that Newmarket should focus on being walkable and welcoming, connecting to public spaces, improving biking and walking trails, and bringing back public transportation. Seventy-four percent (74%) of respondents ranked quality of life, including proximity to amenities, as a high priority when choosing a neighborhood to live in.
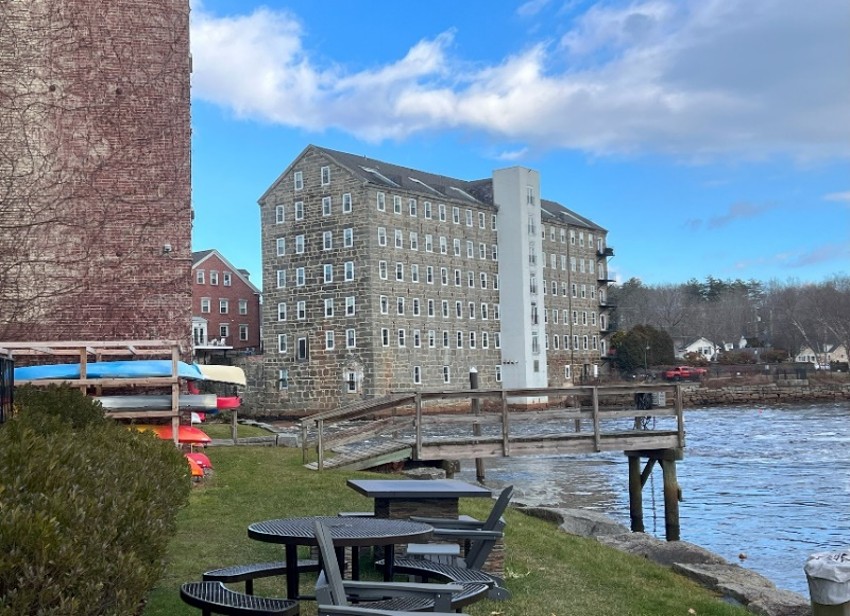
“One of the things that makes Newmarket great is its walkable downtown and easy access to parks, the river, and trails. These public spaces should be protected and it’s a big reason I do not want to leave the town for somewhere else on the seacoast. Not many places you can easily kayak, fish, or go for a peaceful walk then walk to a restaurant or the post office or library.”
Newmarket Housing and Open Space Survey
The Town has been forward-thinking about strategies to connect people and places. Newmarket’s Department of Planning and Community Development teamed with the Conservation Commission to develop an initiative, called Pathways for People and Nature. The initiative sets forth goals and objectives to protect water resources, habitat corridors and enhance the town’s trail system. These strategies will be important to reference and incorporate into regulations as the town continues to develop.
Connectivity is not only about physical locations. Where and how people live is important to wellbeing and the creation of social connection. Developments that start out as ‘residential units’ on a plan, become neighborhoods and public places become centers for building community. Over the past decade, Newmarket has attracted new residential development with the most building activity occurring between 2014 and 2019. Two Hundred eleven (211) residential units were added during that period (135 single family and 86 multi-family).
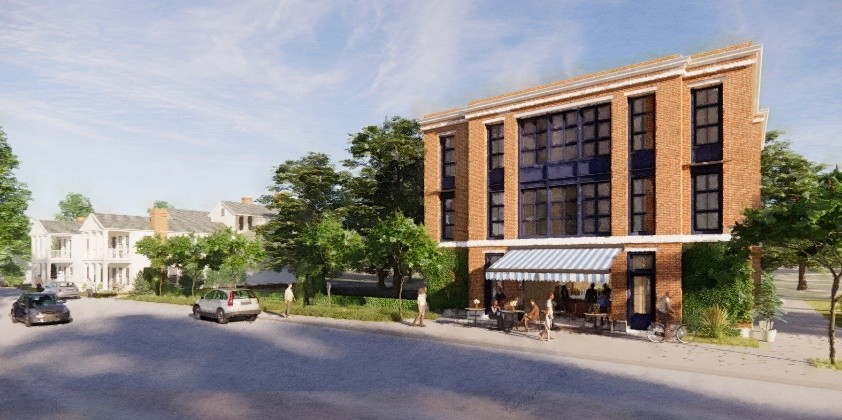
Considering all the elements that make a community more connected, it is important to ensure that plans for mindful growth are formulated in a manner that preserves the Town’s character by balancing densities, harmonizes with neighborhoods, and aligns with community expectations. Developments that are in proximity to public water and sewer infrastructure are prioritized as they can generally support more density than more rural areas without public infrastructure. To date, Newmarket has approximately 2,425 developable acres with proximity to public water and sewer, 491.5 acres with access to public water, and 297 with access to public sewer. Current zoning permits densities in these areas that range from 1 to 6 units per acre depending on infrastructure availability and dimensional control regulations.
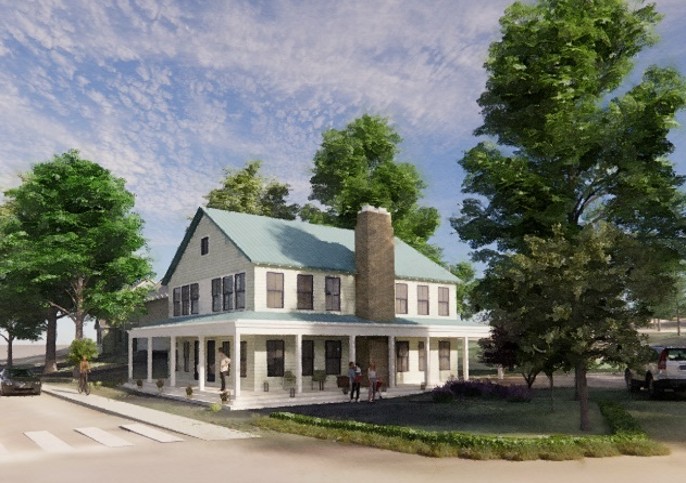
Innovative development regulations such as form-based code allow for more diverse development opportunities that can be tailored to specific areas of Town. Form-based code focuses more on how structures are placed on a lot and how they interact with surrounding properties and public spaces rather than primarily regulating specific uses. Wider development goals such as promoting mixed uses or preserving open spaces should also be incorporated into these types of regulations.
The goal of form-based code is to achieve more harmonious and predictable development patterns by ensuring that community values, the preservation of natural lands (open spaces, lands with critical natural resources), the enhancement of public spaces (roads, sidewalks, parks, recreation trails), and structure aesthetics (types of buildings and how they interact with the public realm) are interconnected. Currently, the Town is exploring form-based code regulations and has held resident forums to identify housing types that people would support.
Connectivity Goal:
- Attract and retain a diverse population by directing housing opportunities near existing utilities, pedestrian and road networks, public places, open spaces and areas of commerce.
Accessibility
An accessible community has an environment that is meaningful and usable for as many people as possible.
There is a need for access to appropriately supportive, accessible, and affordable housing in Newmarket for all people, regardless of age or ability. Housing that meets diverse needs is key to supporting current and future residents. Needs related to housing vary depending on many factors including a household’s size and makeup, age of individuals, and any physical or mental impairments and disabilities that an individual may have. Individuals and families that include a diverse makeup of age (multi-generational households), older individuals, and individuals with disabilities all require housing that support their needs and allow them equitable opportunities to live meaningful lives and engage in their community.
Older individuals may be more likely to require more accessible housing types to meet their needs and may also be more likely to experience a disability. Additionally, regardless of age, individuals with a disability may require more accessible housing opportunities to meet their needs. Data from the U.S. Census Bureau show that the age of the population of Newmarket, the region, and the state, has trended upward. Data collected by the Census Bureau also estimates the number of individuals who identified themselves as having a disability. The types of disabilities captured by the Census Bureau are hearing difficulty; vision difficulty; cognitive difficulty; ambulatory; self-care difficulty; and independent living difficulty. The latest available estimates show that, in 2022, there were an estimated 766 people reporting disability in Newmarket.
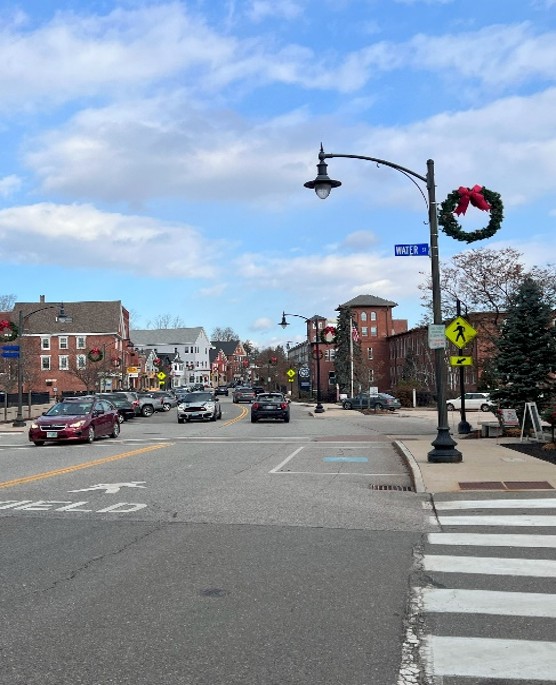
“I have had my older disabled mother living with me for the past 5+ years due to not being able to find suitable affordable housing. She has remained on many housing lists and finally reached the top of one for this month. It’s honestly discouraging how long she has waited, and people wonder why we have such a homeless problem in this area. There is no reason for studio and 1-bedroom apartments to go for what they do.”
2023 Newmarket Housing and Open Space Survey
Common themes highlighted by respondents and participants in the Housing and Open Space Survey and visioning sessions held in early 2024 highlighted the importance of housing that is accessible and age-friendly, allows for community connectivity, and promotes social inclusion.
Homes within walking distance of downtown or close to transit become especially important for people who cannot drive or do not have a car. Mixed-use development patterns that bring the places where people live closer to the places where they can shop and work may allow for greater social inclusion and accessibility to allow for increased community engagement and social connectiveness/inclusion.
Locating future housing in strategic places that leverage new or existing connections to public transportation, trails, and sidewalks will provide greater connectivity, especially to those who cannot drive or do not have a personal vehicle. Additionally, adopting regulations or incentives for creating multigeneration housing and developing accessible housing that consider universal design principles will help ensure that housing opportunities are available to as many Newmarket residents as possible, regardless of age or ability.
“Is there any way to bring the Coast bus route back? It is essential for people with disabilities and without cars.”
2023 Newmarket Housing and Open Space Survey
Accessibility Goal:
- Promote new construction and redevelopment efforts that adhere to principles of universal design.
Affordability
An affordable community is where people can live comfortably without financial difficulty.
The 2023 Strafford Regional Planning Commission Housing Needs Assessment (RHNA) identified that the Town is projected to need an additional 756 units by 2040 to support a balanced housing supply (the Region is projected to need 9,520 units by 2040), and another 205 units will need to be replaced due to poor condition or lacking plumbing and/or kitchen facilities. A healthy rental vacancy rate is considered 5%, and southeastern New Hampshire has not reliably seen a vacancy rate above 1% since 2019, nor a 5% vacancy rate since 2015 according to the annual rental survey conducted by New Hampshire Housing. The RHNA identifies a ratio of 1:2 for needed rental to owner occupied homes for Newmarket. Newmarket’s housing stock is diverse, comprising of single-family detached homes, multifamily housing, and many rental opportunities. Leveraging this unique housing makeup and allowing its continued trend may support future housing opportunities.
In Newmarket, 39% of renters and 32% of homeowners are cost-burdened or paying more than 30% of their monthly income on any housing related costs, including rent or mortgage, taxes, parking, association fees, and/or utilities. Since 2012, these figures have remained consistent for renters but increased for homeowners. Survey responses for this Master Plan found that 49% of all responses reporting a housing cost greater than 30% of income. Homeowners cited property taxes as a particularly burdensome component of housing cost. 64% of all survey respondents under the age of 35 indicated paying more than the recommended 30% of their monthly income on housing.
“The ability to be able to add ADUs to properties will help with adult children, in-laws or others who need affordable housing.”
2023 Newmarket Housing and Open Space Survey
In 2023, the median monthly rental costs for a two-bedroom apartment in Newmarket was $1,914. For a household to not be cost-burdened by the median rent, their income would need to be at least $76,560 per year. Individuals in Newmarket earning median incomes in industries including retail, education, fire and safety, and construction are unable to afford these rental costs on their own without being considered cost burdened. Low levels of affordability likewise extend to the home purchase market. In 2023, the median price of a single-family home in Newmarket reached $500,000, making home ownership significantly more than attainable for most occupations in Rockingham County.
Some municipalities elect to build their own housing. Newmarket and Berlin, with similar populations, are the smallest towns in New Hampshire that operate housing authorities. The Newmarket Housing Authority maintains 50 income-restricted units and administers the Town’s Housing Choice Voucher program. According to the online application, wait times for these programs are between 5 to 10 years. While the Town could consider constructing affordable housing units by its own initiative, this scenario is unlikely as the proposition would yield high costs to permit, construct and administrate. This leaves local market solutions to address the housing shortage.
Interviews with local and regional developers were conducted for this Master Plan to establish factors that make housing “pencil in” financially. Many expressed regret that despite a desire to build workforce and moderate-income housing, market forces such as construction costs and changing demographics are working against them. For both financing and public perception, larger developers indicated that developments that are intended to be mixed-income and mixed-age fare better than developments with a reserved number of income- or age-restricted units. A different developer reiterated that Newmarket and the greater Seacoast should provide more housing opportunities for young adults through the creation of a more diverse housing stock.
“My top priority is protecting long-term affordability. I moved to Newmarket because it was more affordable than many surrounding communities and I like the people here - I want it to stay that way! I'd hate to see Newmarket price working folks out the way Portsmouth has.”
Newmarket Housing and Open Space Survey
Affordability Goals
- Support property tax policies that help individuals to remain in the community.
- Continue to build partnerships with local and regional housing organizations and entities.
Resiliency
A resilient community can withstand, recover or adjust to adversity or change.
Where housing is located and how it is constructed are important aspects of housing resiliency. In the face of increasingly extreme weather events such as flooding and coastal storm surge, and shifts in climate bringing high temperatures and drought, location and sustainable building practices matter.
The 2024 Newmarket Open Space Plan examines the Town’s natural assets such as water resources, forests, agricultural lands and wildlife corridors and identifies areas where extreme weather events are expected to impact the Town. As a coastal community, Newmarket can expect to experience increased and extreme flooding, sea-level rise and storm surge events. Future development should be encouraged in areas less prone to these events. In addition, homeowners should be educated about adaptation strategies they may employ on their properties to help mitigate the impacts. The Town should consider incorporating information from the Open Space Plan into the update of its 2018 Multi-Hazard Mitigation Plan by revising expected locations of natural hazards and update strategies to address them.

As an area that is targeted for redevelopment and infill development, it is important to encourage more sustainable building practices, from innovative techniques for insulation and passive cooling and heating, to incorporating more green roofs, cool roofs, trees, vegetation and other green spaces. [Link: www.epa.gov/heatislands] Incorporating more sustainable housing design is supported by 67% of the respondents to the 2024 Housing and Open Space Survey who said it was very important to new development.
Resilient housing should be able to withstand changes in climate that bring extreme heat and drought. Newmarket will likely experience an increase in days over 90-degrees during the summer, especially impacting Newmarket’s downtown and older housing stock. On these days, downtown Newmarket experiences the “urban heat island effect” which is an area of increased temperature due to more paved surfaces and less greenspace. [See map below]
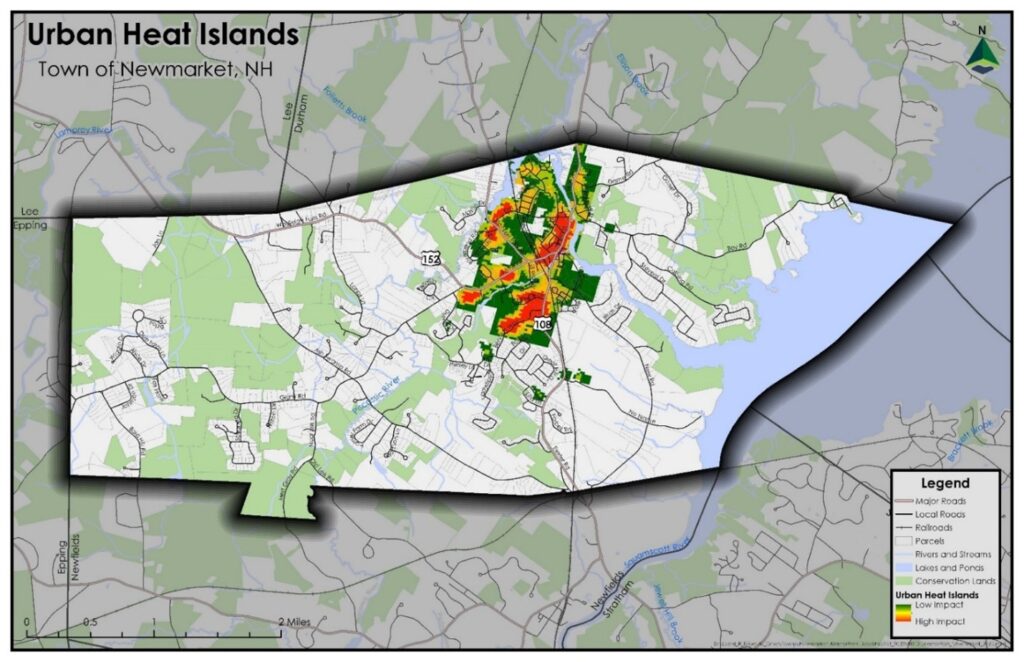
Older housing stock may have little or no insulation to offer protection from outside heat. Of the 4,350 households in Newmarket in 2022, about 1,857 were built before 1980. Future increases in the frequency and intensity of heat waves may have an impact on people living in these structures and those without access to air conditioning. Opportunities for redeveloping these structures into more resilient housing include increasing energy efficiency, insulating and weatherproofing, incorporating renewable energy, and utilizing passive design principles. Utility companies often offer incentive or rebate programs for energy efficiency including smart technologies, insulation and weatherproofing older homes.
The Town should consider establishing a Housing Advisory Committee to keep conversations about housing at the forefront of public discussion. This committee could convene to conduct research into best practices, engage the community, and make recommendations to the Town Council about ways to keep Newmarket a vibrant and resilient community.
Resiliency Goals
- Integrate smart growth and resilience principles into redevelopment and new construction housing projects.
- Build institutional and community engagement capacity to create a space for community conversations, better understand housing issues and make more informed recommendations to decisionmakers.
Appendix
See Appendix B in the appendix document.